# Starting your first project
## Create a new project
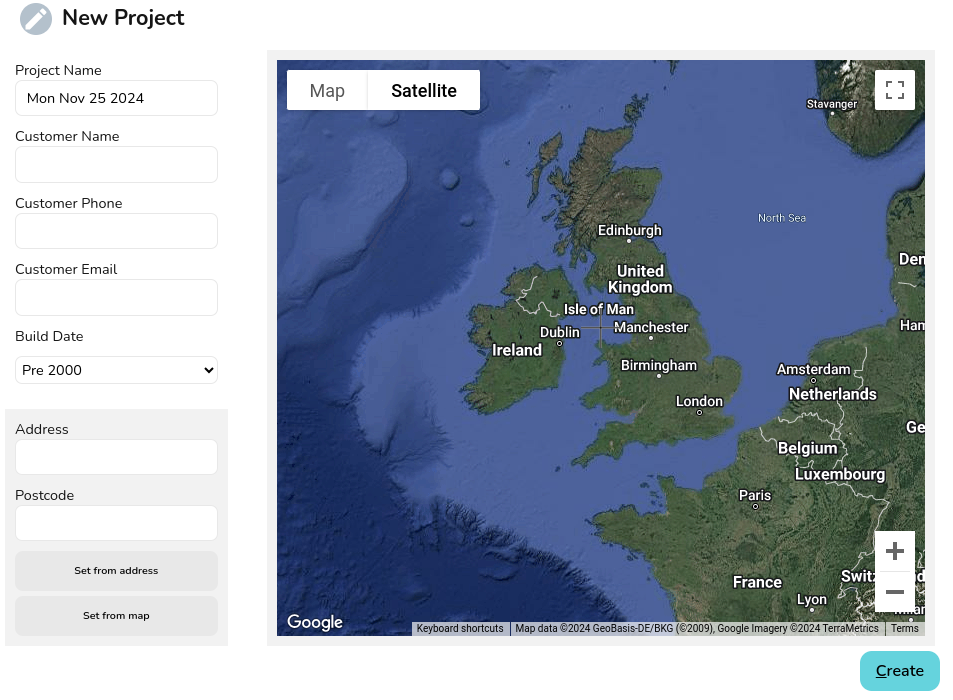
From the Heatpunk homepage, click **New Project** to create a new project. Set the customer details, build date (affects ventilation rates used) and address for the property.
[](https://help.heatpunk.co.uk/uploads/images/gallery/2024-11/cjlRiObTVo7WrFZ1-image.png)
## Choose your material palette
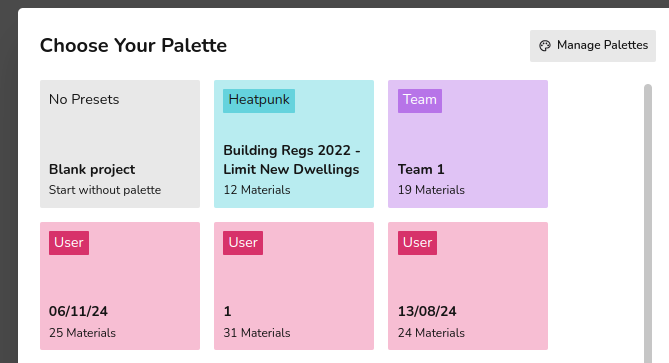
A material palette is a pre-defined set of material choices that can be used for accurate room-by-room heat loss calculations. You can choose from:
- Heatpunk's default materials palette based on 2022 Building Regs.
- Using one of your own custom palettes or a team-managed palette.
- Starting from fresh with the blank project palette to set the construction type (u-values) for all the building elements.
More about [choosing a materials palette](https://help.heatpunk.co.uk/books/plans-task/page/choosing-a-material-palette) and [managing custom materials palettes. ](https://help.heatpunk.co.uk/books/plans-task/page/managing-your-material-palettes-and-library)
[](https://help.heatpunk.co.uk/uploads/images/gallery/2024-11/rUaAeLTb0dNwPAVx-image.png)
## Create the first level of your floor plan
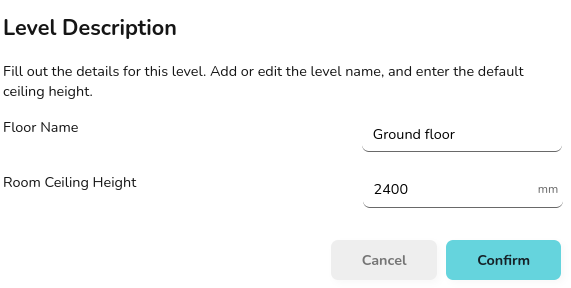
Input the name and default ceiling height for the rooms on this level of your floor plan.
[](https://help.heatpunk.co.uk/uploads/images/gallery/2024-11/mHAivcgsJ285YFQj-image.png)
Click **confirm** to load the floor plan task. You're ready to start building your floorplan and generating a full room-by-room heat loss calculation.
[Next read our detailed user guides for the Floor Plan Task](https://help.heatpunk.co.uk/books/plans-task).
---
## Still Need Help? / Want to know more?
- **Related FAQs:** Check out our [Heatpunk FAQs](https://help.heatpunk.co.uk/books/faqs) for answers to common questions
- **Further guides**: Take a look at our [Getting started guides](https://help.heatpunk.co.uk/books/getting-started)
- **Live training:** [Book onto a free, online, live demo session](https://cal.com/midsummer-energy) to see the software in action
**Contact Support:** If you've got further questions, get in touch with our support team at **help@heatpunk.co.uk** (UK) or **help@heatpunk.ie** (IE). *If you are experiencing a bug, to help us look into your issue faster, please include the email address of your account, the name of the project and screenshots of any unexpected behaviour.*